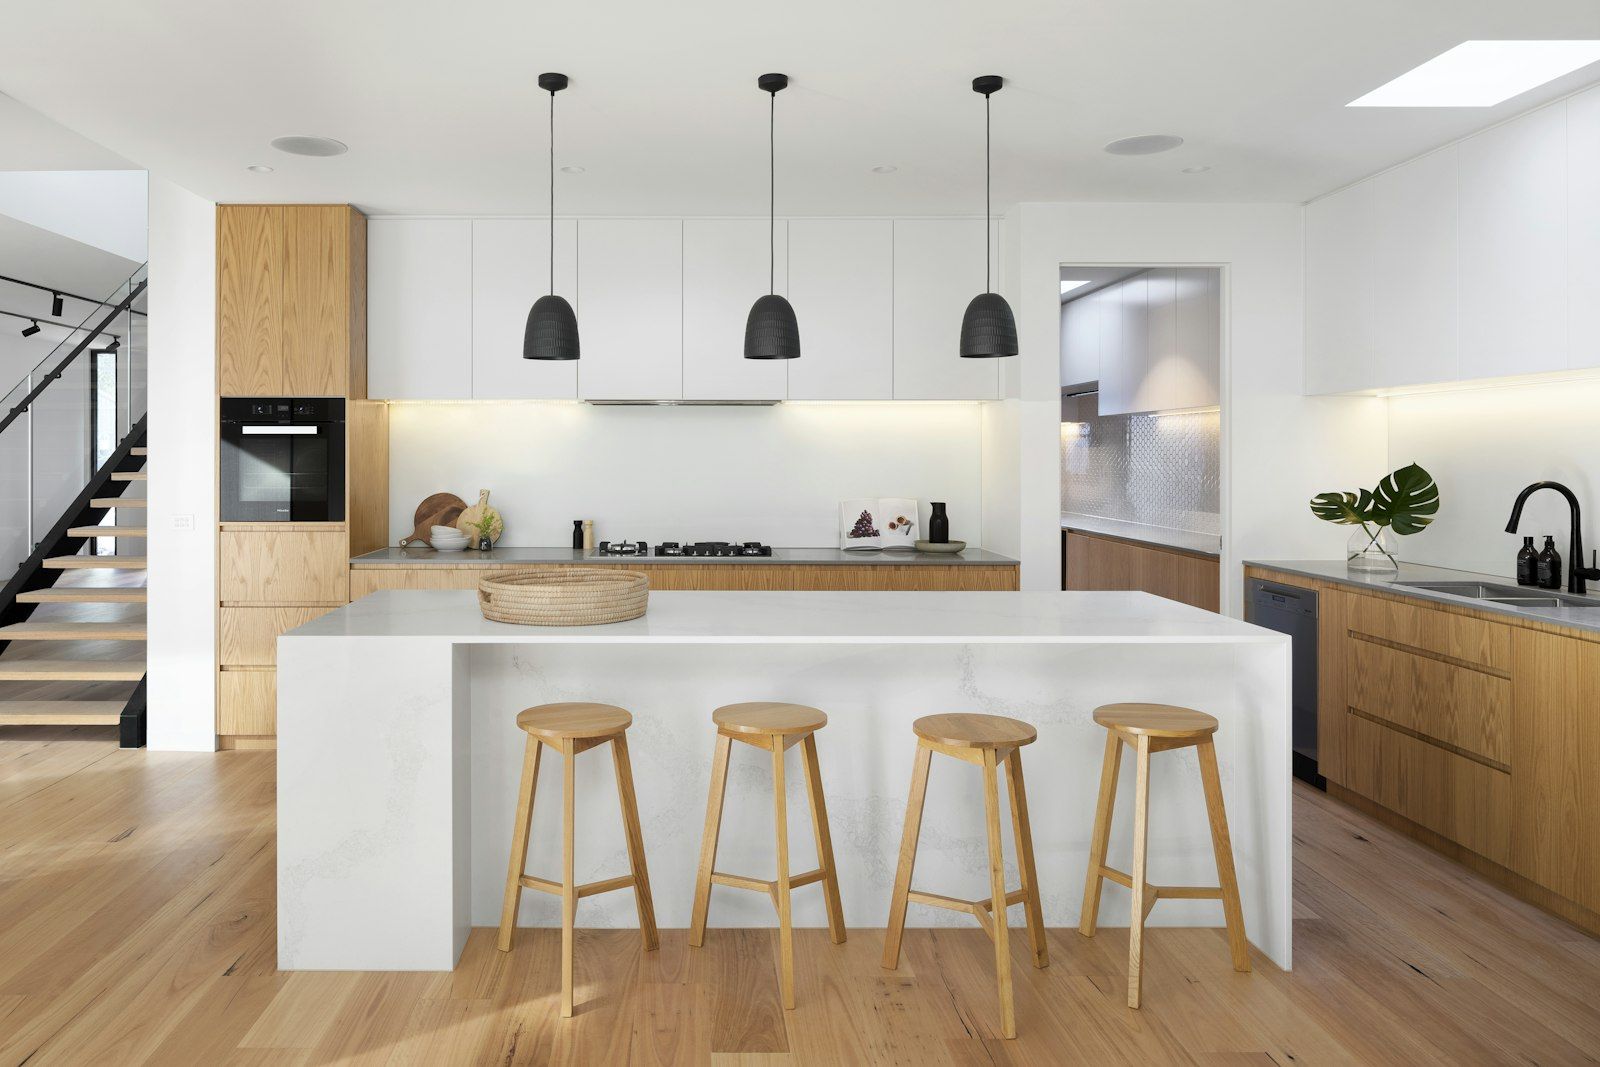
A kitchen renovation has more decisions per square metre than any other project in your home. Layout, cabinetry, counters, appliances, lighting, flooring, plumbing and electrical all interact. And all end up in the same number. What actually moves that number is covered in the renovation cost guide.
This guide walks the decisions in the order professionals think about them, so your quote requests describe a real project instead of a vague wish.
Start with planning, not Pinterest
Inspiration is useful, but the planning questions come first: what is wrong with the current kitchen, what must change, and what would simply be nice? Write it down. This becomes the scope every professional quotes against.
Measure the space and photograph everything, including inside cabinets and the electrical panel. Professionals quoting remotely or preparing for a site visit will use all of it.
Layout: the decision that drives all others
The classic work triangle (sink, fridge, range) still matters, but modern kitchens plan zones: prep, cook, clean, store. An island changes traffic flow, seating, storage and electrical all at once.
Moving plumbing or removing walls moves the budget tier. If your layout stays, the project stays simpler; if it changes, involve professionals earlier and expect engineering or permits where applicable.
Cabinetry: usually the largest line item
Cabinetry typically dominates a kitchen budget. Your options run from refinishing and refacing sound existing boxes, through semi-custom lines, to full custom millwork. Box construction, door material and hardware quality are the durability decisions.
Ask where boxes and doors are manufactured, what the finish warranty covers, and what lead times look like: custom cabinetry schedules shape the whole project.
Countertops and surfaces
Quartz, granite, laminate, butcher block and porcelain each carry real trade-offs in durability, maintenance and cost. The right answer depends on how you cook and how much maintenance you will honestly do.
Remember that countertop choice follows cabinet decisions, templates happen after cabinets are installed and level.
Appliances: decide early, not late
Appliance dimensions and fuel types drive cabinet design, electrical requirements and ventilation. A professional-range decision after cabinets are ordered is an expensive one.
Keep model numbers in your project file. Every professional quoting should know what is being fitted around what.
Lighting in layers
Great kitchens use three layers: task lighting over work surfaces, ambient light for the room, and accent lighting for depth. Under-cabinet lighting is the highest-impact, most-forgotten line in the budget.
Lighting plans happen at the electrical rough-in stage: decide before drywall, not after.
Plumbing and electrical considerations
Kitchens concentrate both systems. New circuits for appliances, GFCI protection, pot lights, moved sinks and dishwasher locations all belong in the plan: and in Ontario, most electrical work requires a Licensed Electrical Contractor and ESA permit.
Ask each professional who performs this work and how permits are handled. The answer tells you how they run a project.
Storage you will actually use
Deep drawers beat cupboards for pots and pans. Pull-out pantries, corner solutions, tray dividers and waste sorting change daily life more than most finish upgrades.
Walk your current kitchen and note what annoys you weekly. That list is your storage specification.
Before requesting kitchen quotes
0 of 9 done
Questions to ask kitchen professionals
- What is included in cabinetry: boxes, doors, hardware, installation?
- Who handles plumbing and electrical, and are permits included?
- What are the cabinet and countertop lead times?
- How do you price changes once the project starts?
- How will my kitchen downtime be managed?
What to compare between quotes
- Scope: identical inclusions and exclusions, line by line
- Cabinet specification: construction, finish, warranty, origin
- Allowances: what dollar amount is assumed for counters, fixtures, appliances
- Timeline: including ordering lead times, not just on-site days
- Change process, how surprises and changes get priced
Related renovation service
Planning a kitchen renovation?
Layout, cabinetry, counters and lighting. The highest-impact room in the house. Explore scope, considerations and quote options on the kitchen renovation page.
Common questions
How long does a kitchen renovation take?
Can I keep my layout and still transform the kitchen?
What should I budget for a kitchen renovation?
How does HyenaMind help with kitchen projects?
Next step
Put real numbers on the plan.
Submit your project once. We qualify it, identify suitable professionals in your area, and you compare quality quote options: free for homeowners, no obligation.